
House for sale in Radotín

1500 m

15 min

20 min

200 m

100 m

B

Very economical construction

Drone video

Welcome video

Exterior photo

Interior photo

Description of the location Prague Radotín

Prague 16 District

  • Radotin is characterized by its location on the southwestern outskirts of Prague, it lies along the Berounka river, and is characterized by a combination of urban amenities and proximity to nature.

Location characteristics:

  • Transport accessibility: The location has excellent connections to the center of Prague. You can get to „Smichov“ area by suburban train in just 9 minutes and to the Main Prague Station in 18 minutes. You can get to „Vaclav Havel“ Airport by car in just 15 minutes. There is also a dense network of bus connections and connections to the City Ring Road and the highway network. Radotin is an ideal place for those looking for quiet living with a quick connection to the center of the metropolis and direct access to nature and relaxation opportunities.
  • Civic amenities: Radotin has full civic amenities, including the district office, shops, restaurants, cafes, cinema, library and kindergarten, with many services within walking distance. There are also two secondary schools, the „Klement Slavicky“ Gymnasium and the Secondary Vocational School with several teaching fields. The center of Radotin is undergoing development with planned new development and improvements to the area around the „Radotinsky potok“ stream. Radotin is characterized by a large number of publicly accessible sports facilities and a popular water biotope. Thanks to the nature of the landscape, the area is very popular among cyclists.
  • Natural wealth: The location is located in the Protected Landscape Area the „Cesky Kras“. It is crossed by the Radotin nature trail, which passes through important protected areas such as the „Cerna Rokle“ Nature Reserve and the „Slavici udoli“ Nature Reserve.
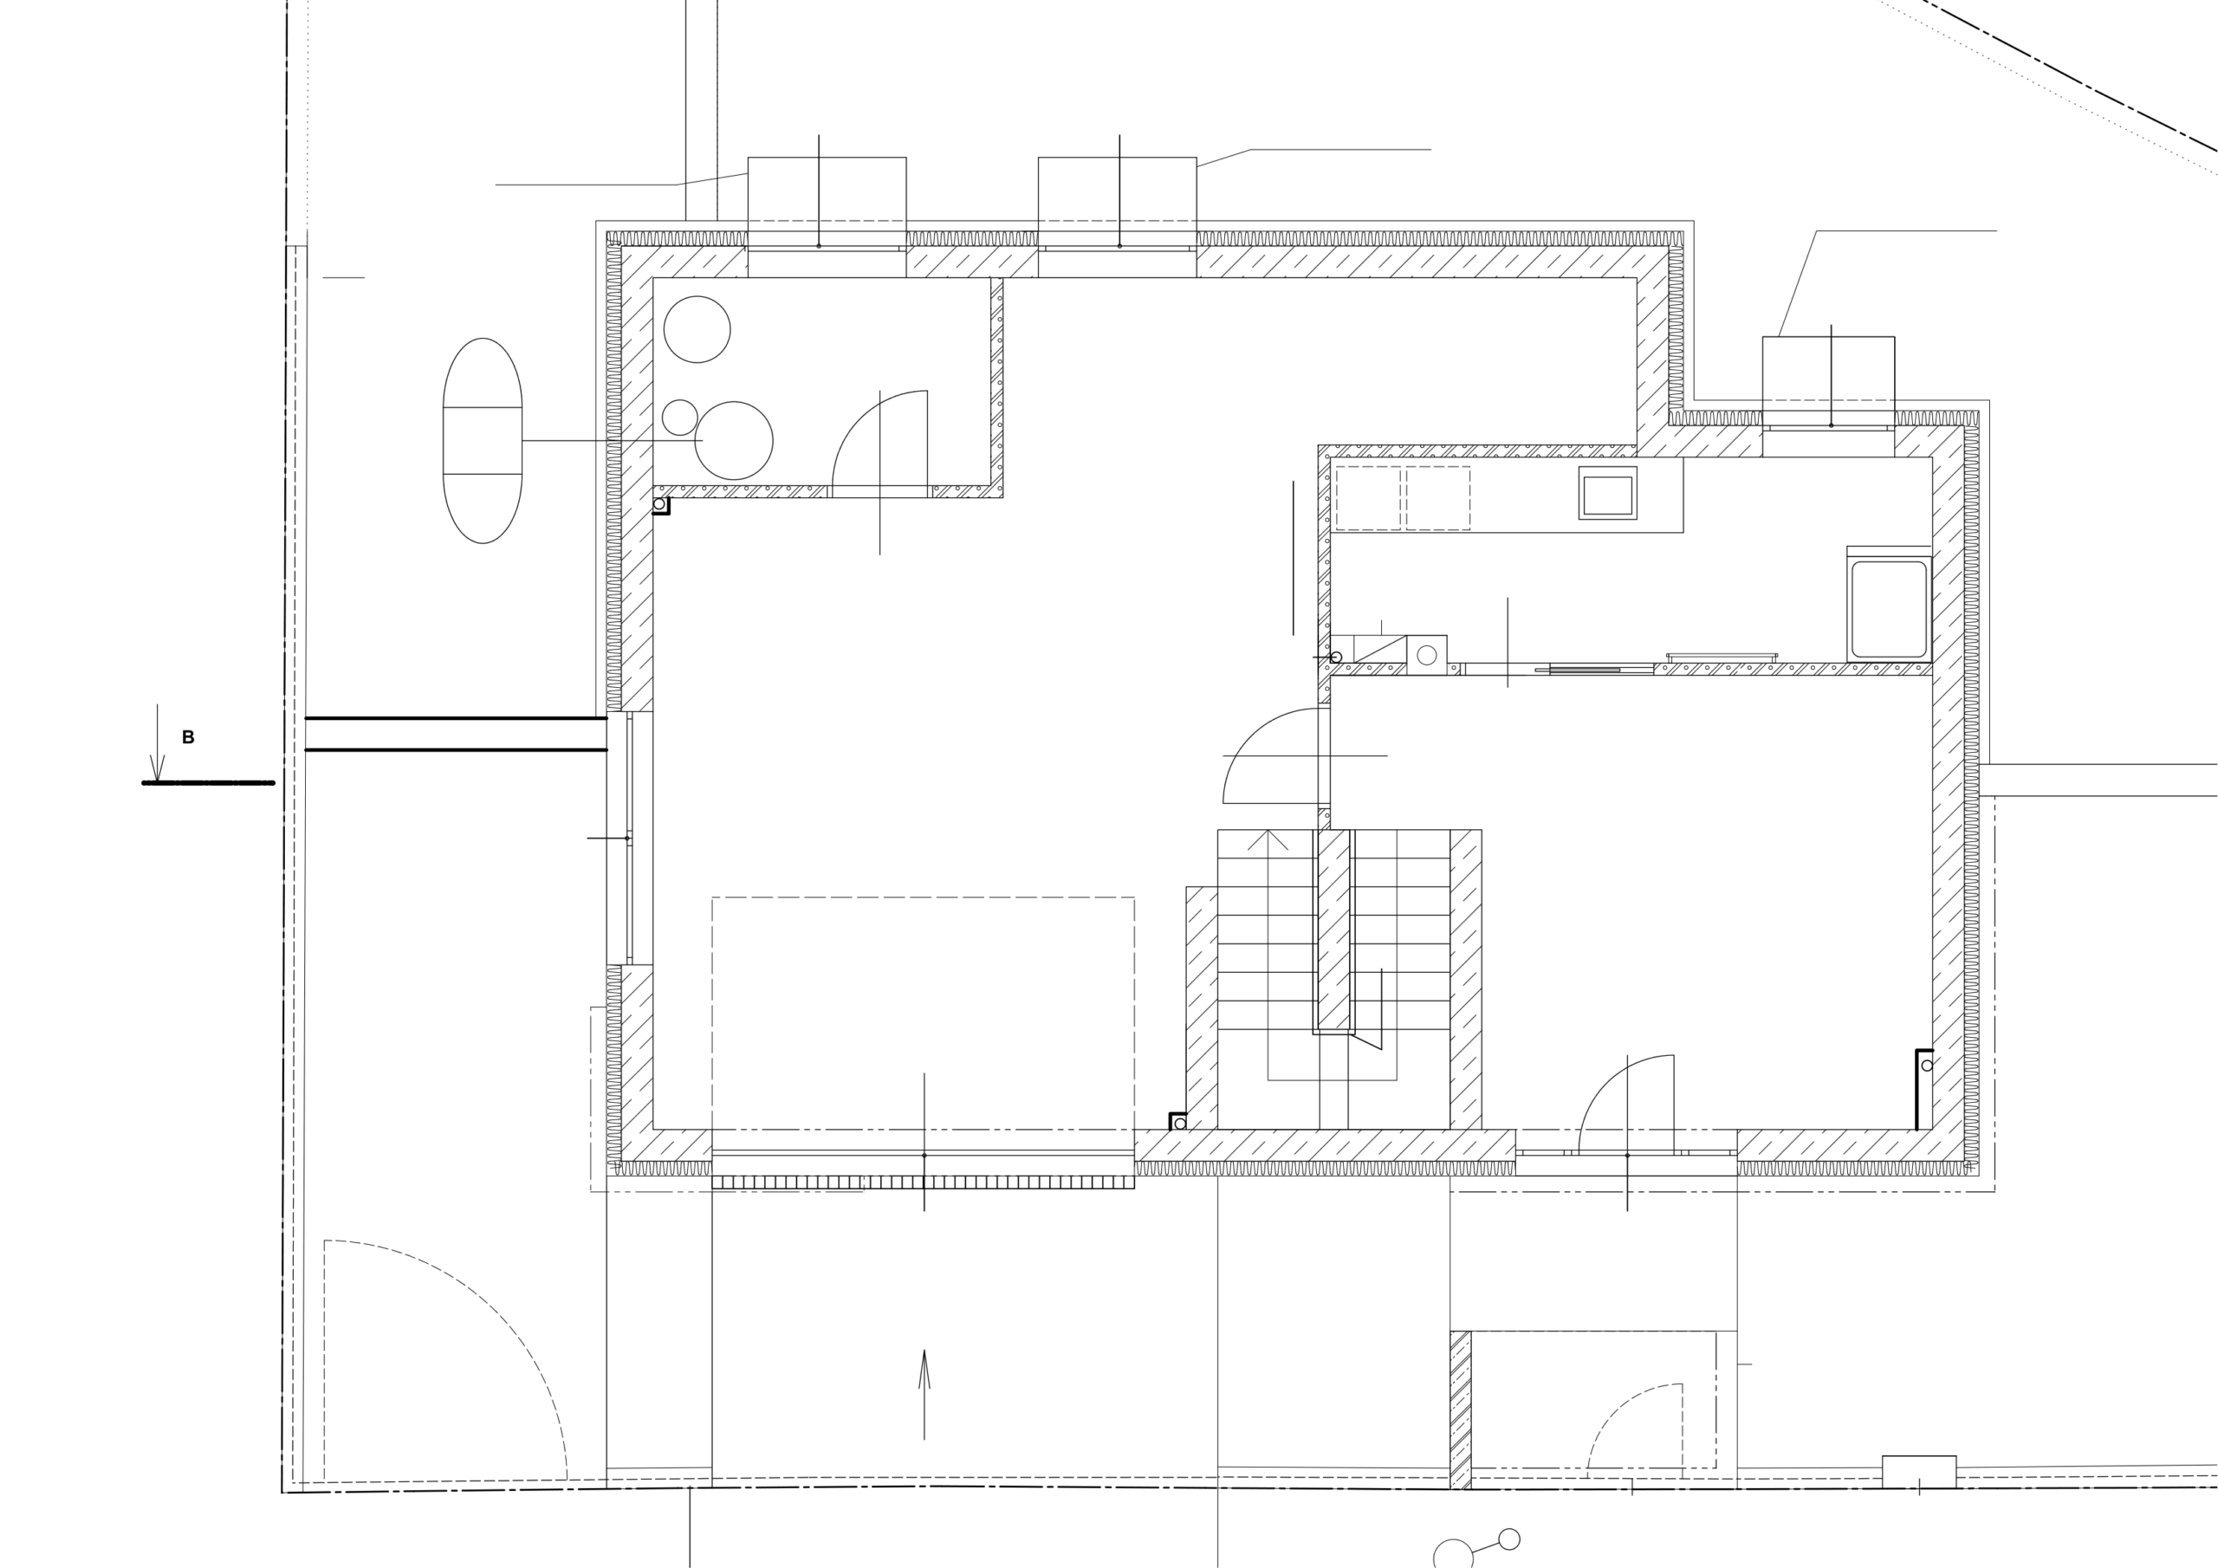
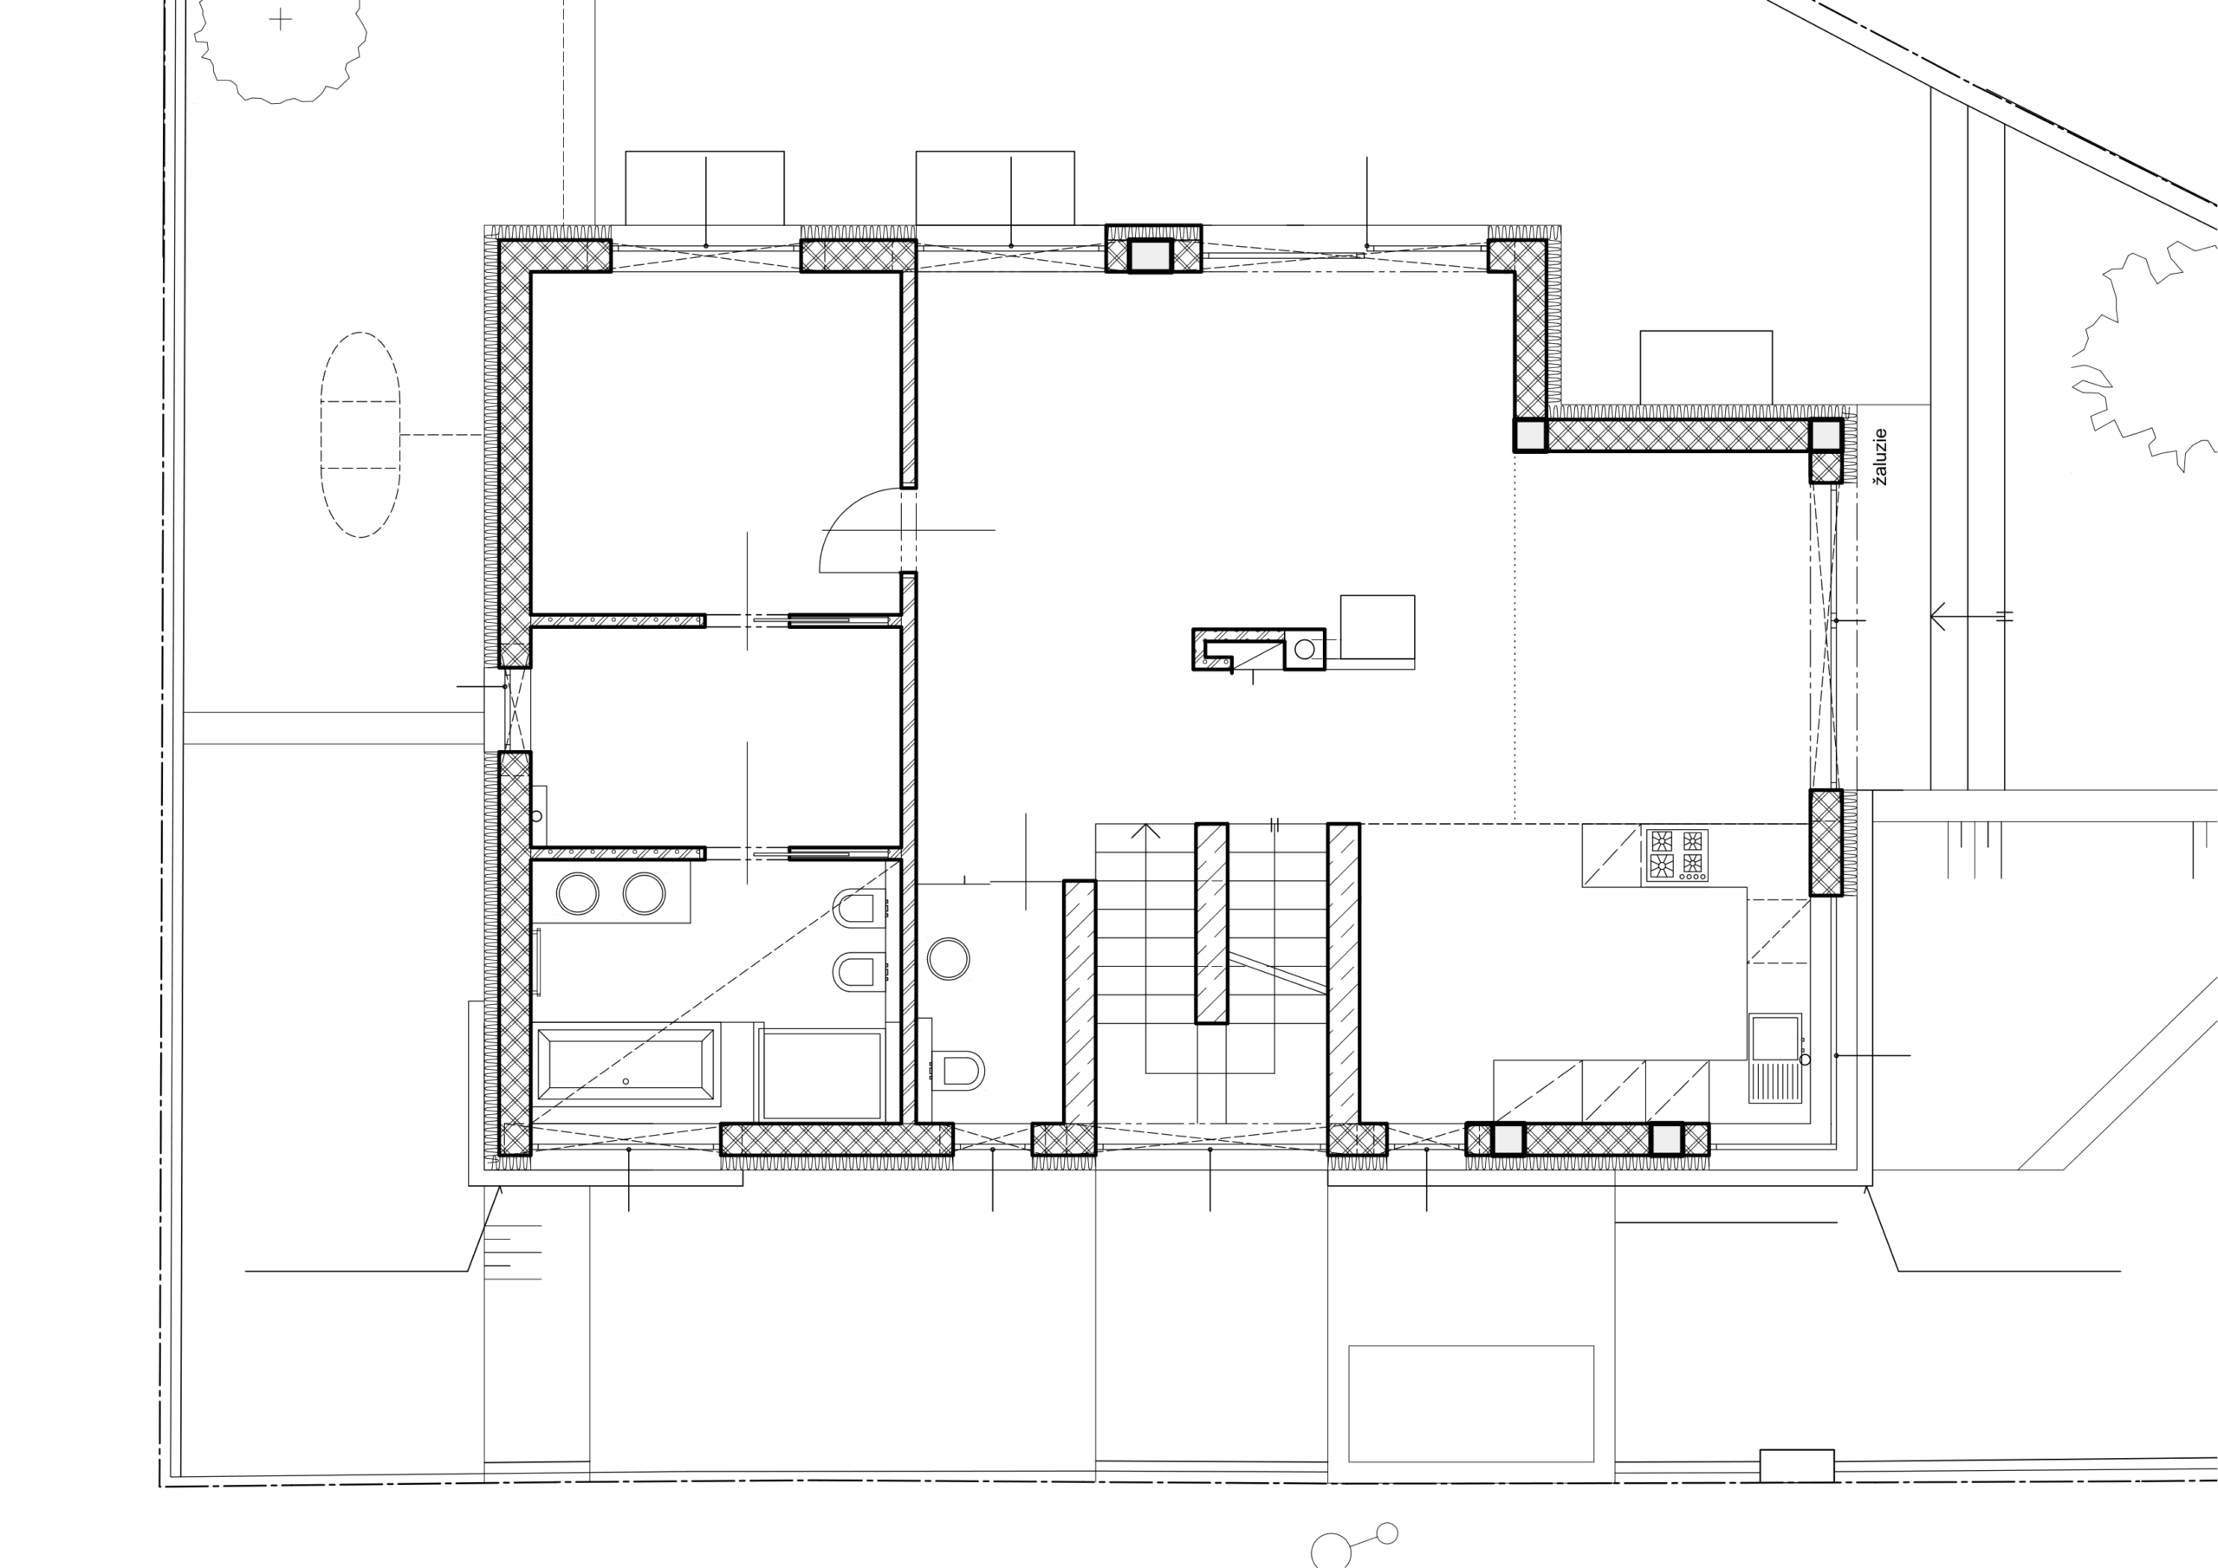
House description

Ground floor

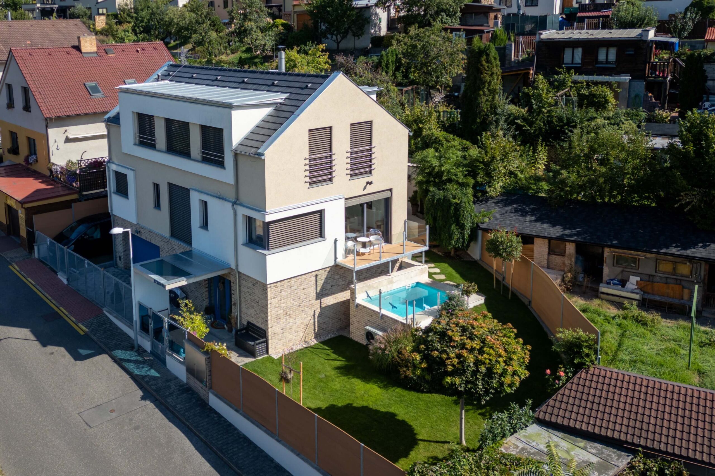
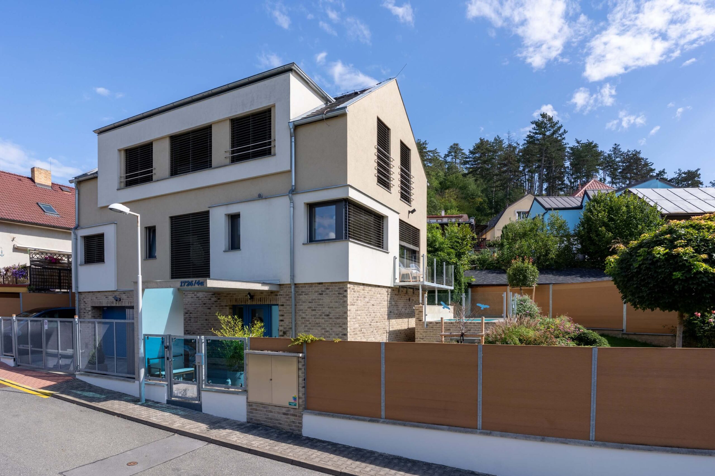
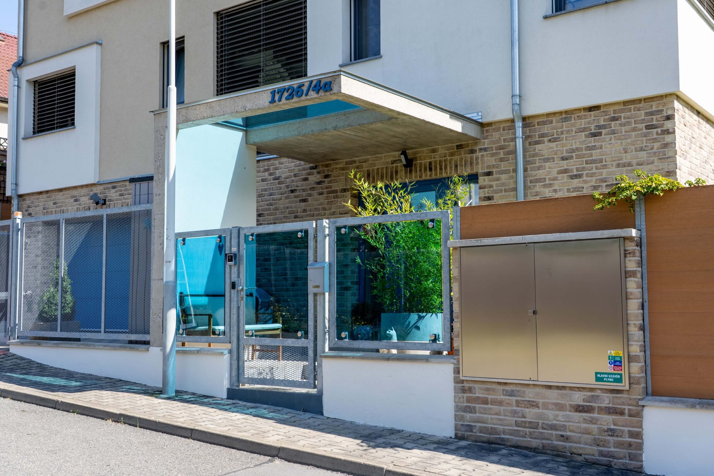
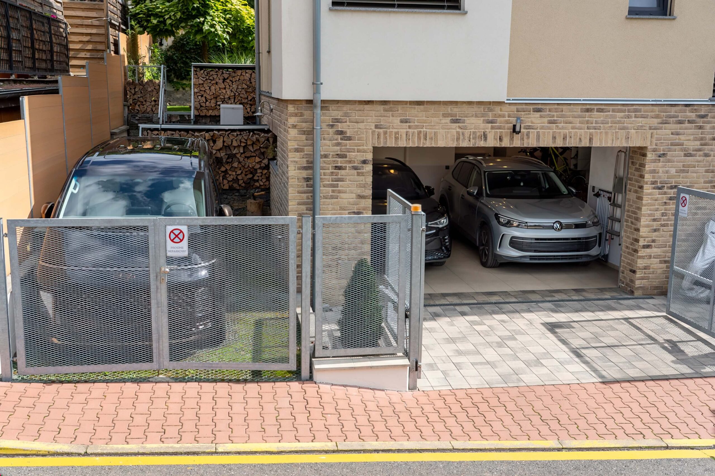
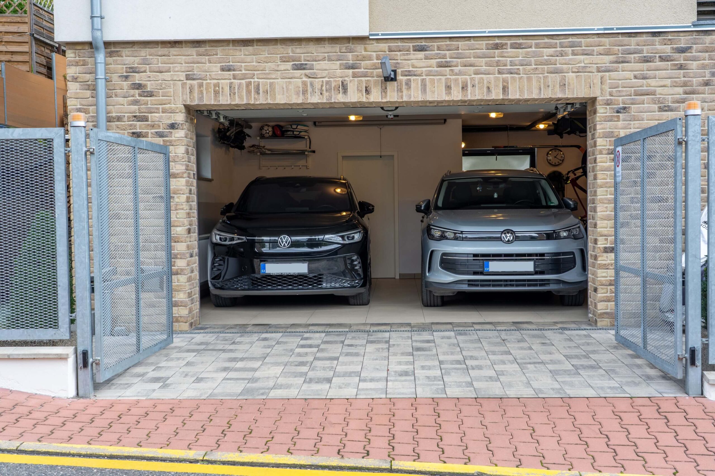
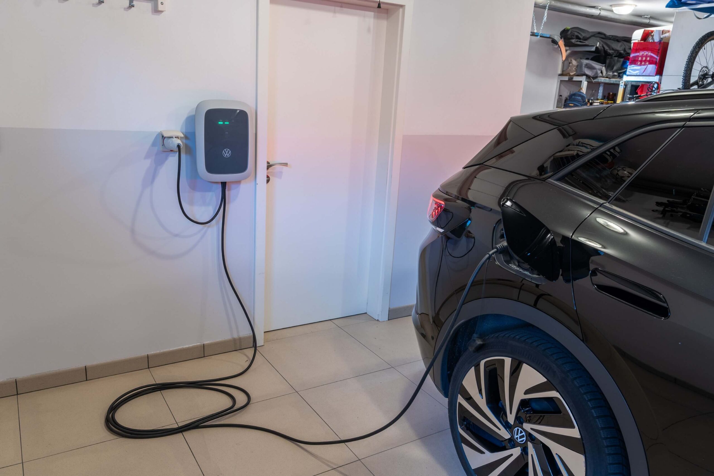
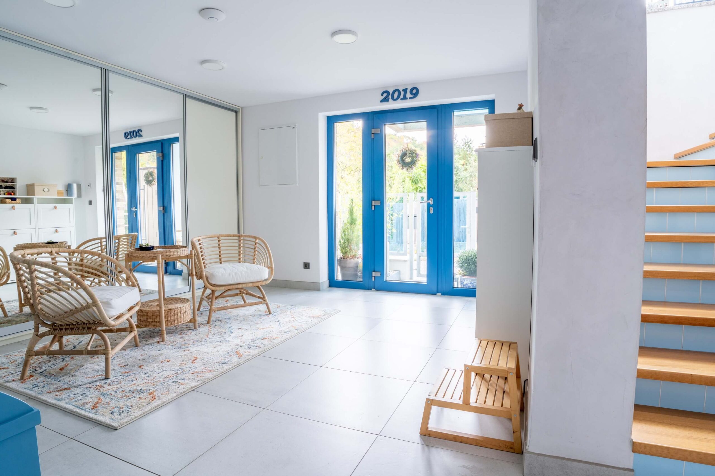
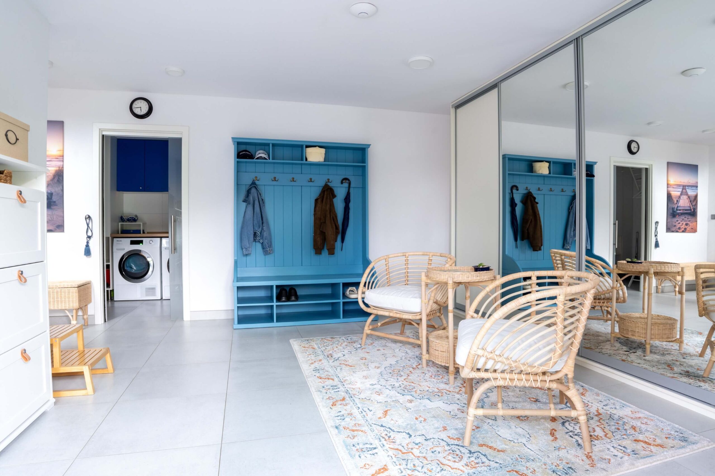
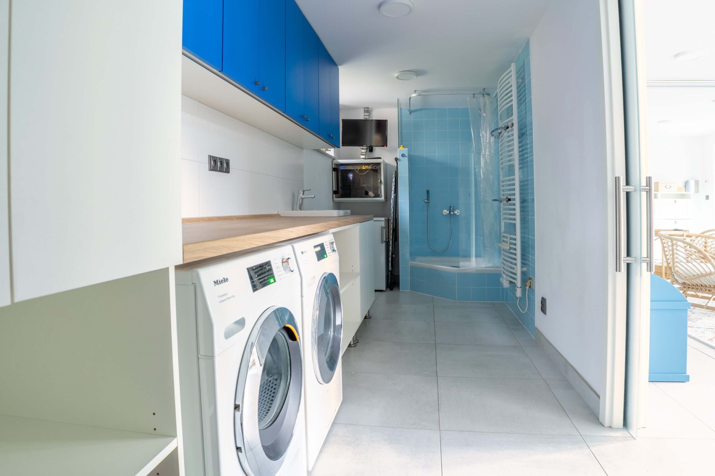
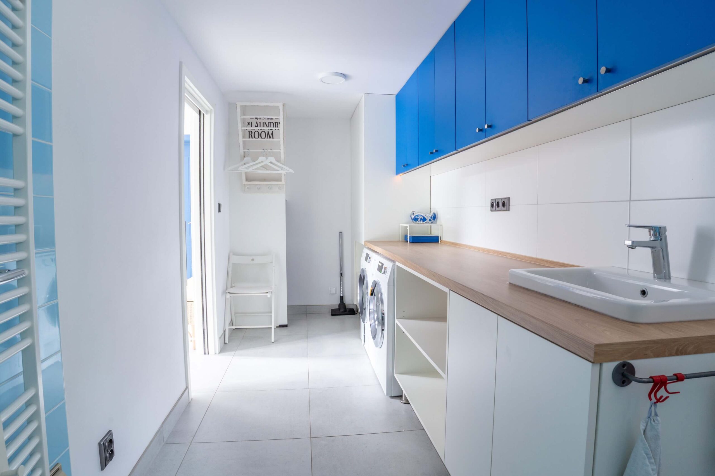
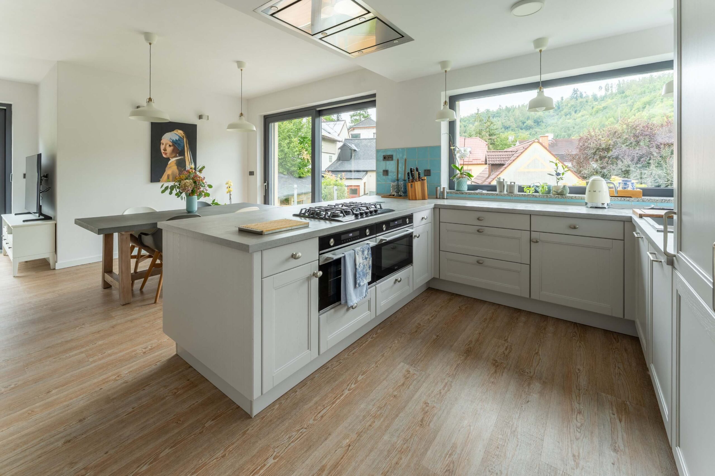
The entrance to the house is equipped with a roofed entrance, a concrete monolith with a glass ceiling, which is not only an architectural element but above all a particularly practical solution in inclement weather. You then enter the spacious entrance hall with built-in wardrobes, from which you can reach the laundry room and the garage. The garage offers parking for two cars, a closed technical room, or boiler room, and large storage spaces. In addition to storing food, these provide enough space for storing seasonal items, bicycles, etc. The laundry room then leads to a laundry chute integrated into custom-made furniture with a built-in washing machine and dryer. The worktop is equipped with a sink. The laundry room also has a shower, a spare small refrigerator and a television to make the time spent doing housework more enjoyable.

First floor

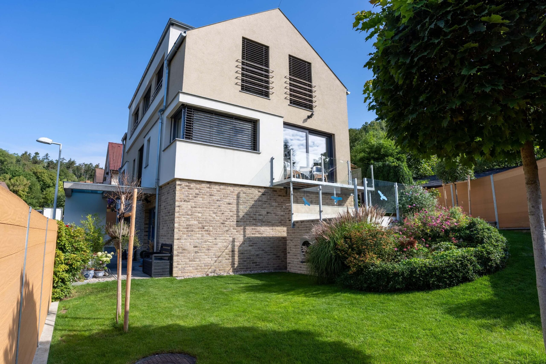
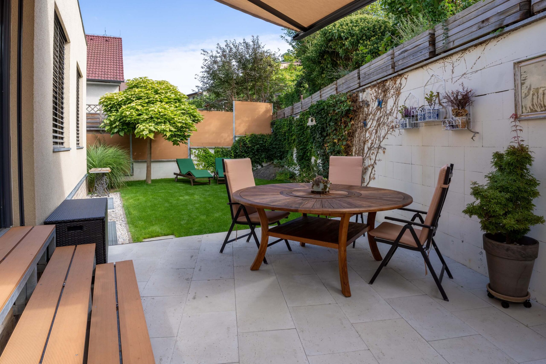
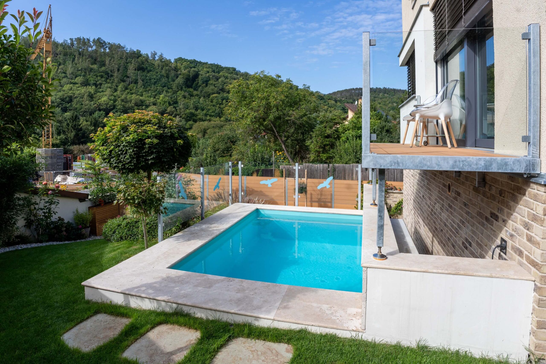
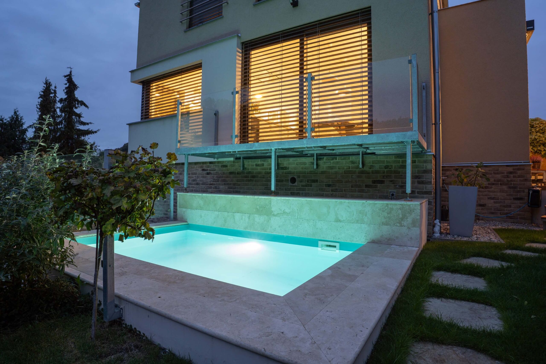
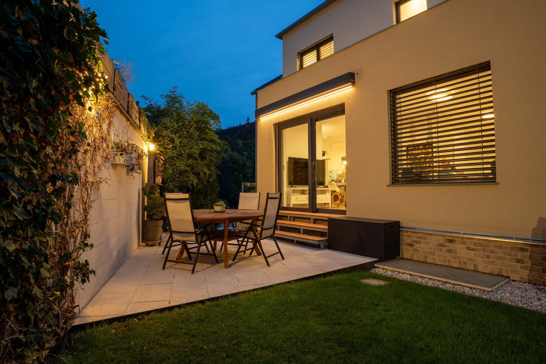
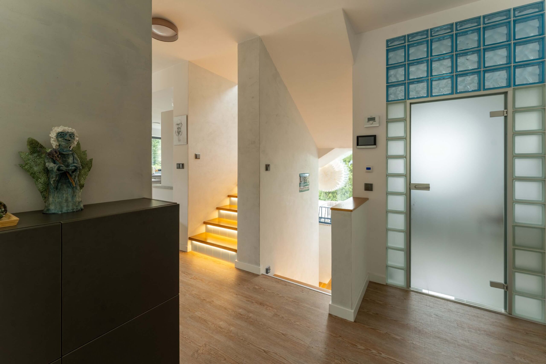
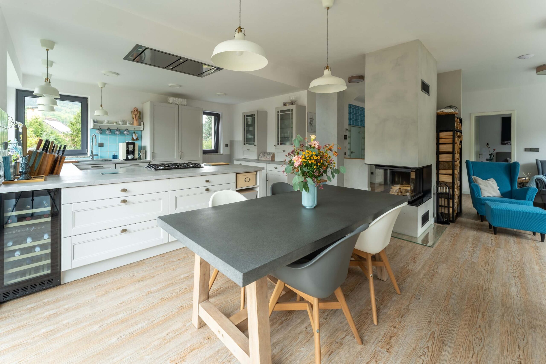
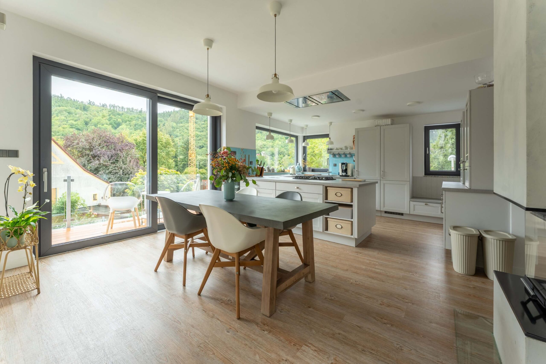
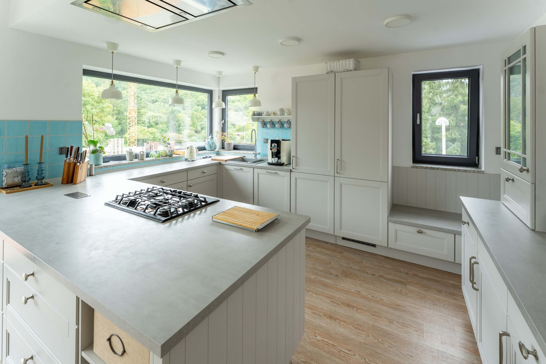
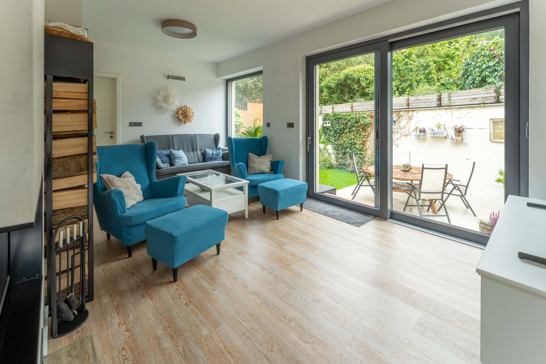
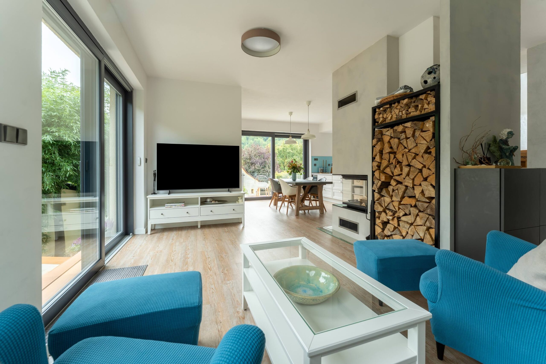
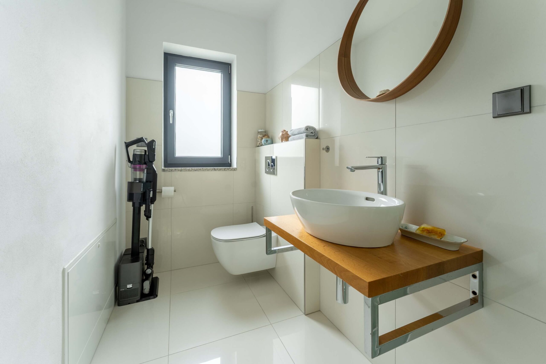
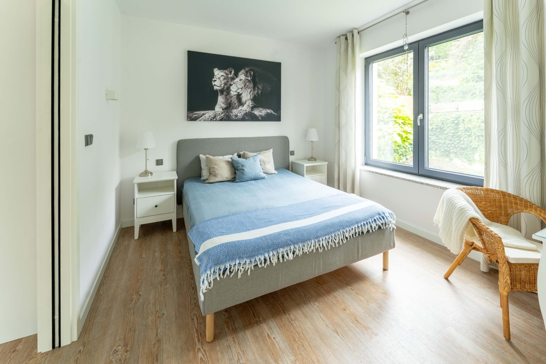
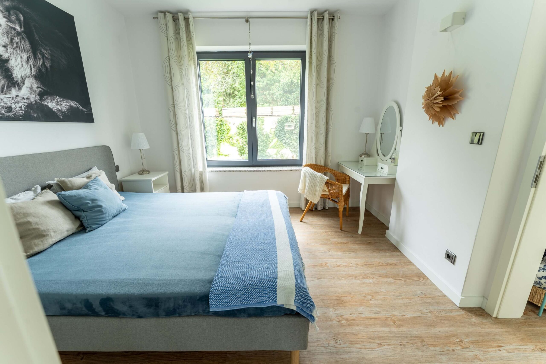
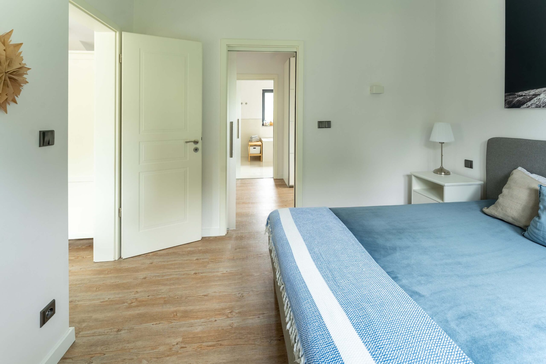
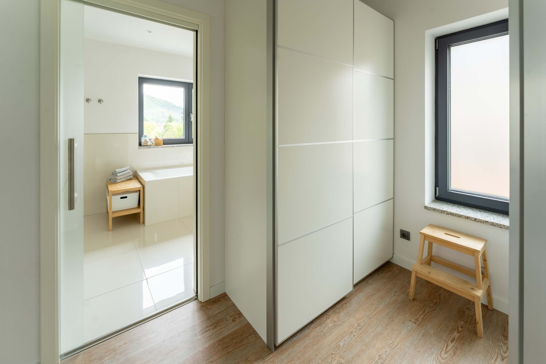
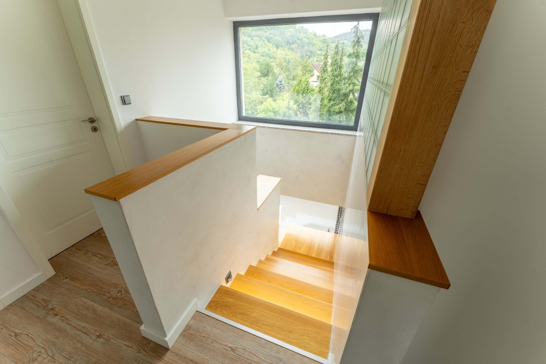
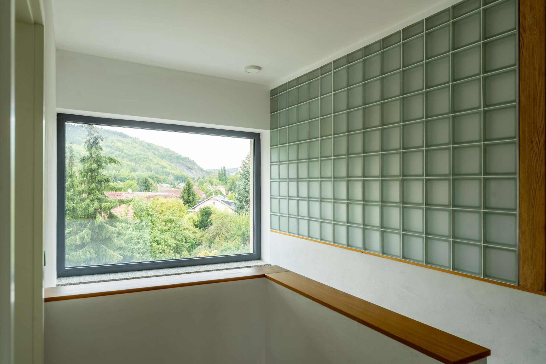
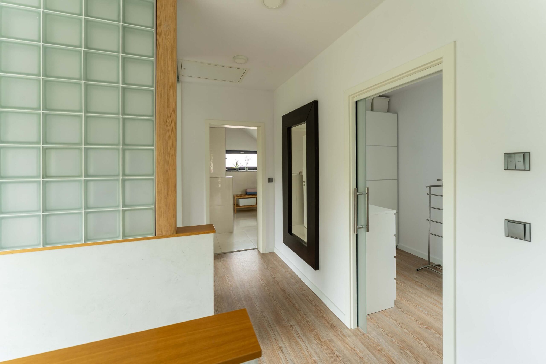
The first floor is reached by an oak, decoratively lit, and largely glazed staircase. This main living floor has a spacious living area with a dining room and a very spacious kitchen. The first floor is dominated by a spacious fireplace in the center. From the living area, sliding portals lead to the outdoor terrace and the back part of the garden. The balcony, located above the outdoor pool, is also accessed from the dining room via sliding glass portals. There is a separate, day toilet with a sink in the living room. There is also a separate parental suite, which provides a bedroom, a spacious dressing room with built-in wardrobes and a large private bathroom with a toilet. In the staircase area, it is worth mentioning the partitions made of designer glass luxfers.

Second floor

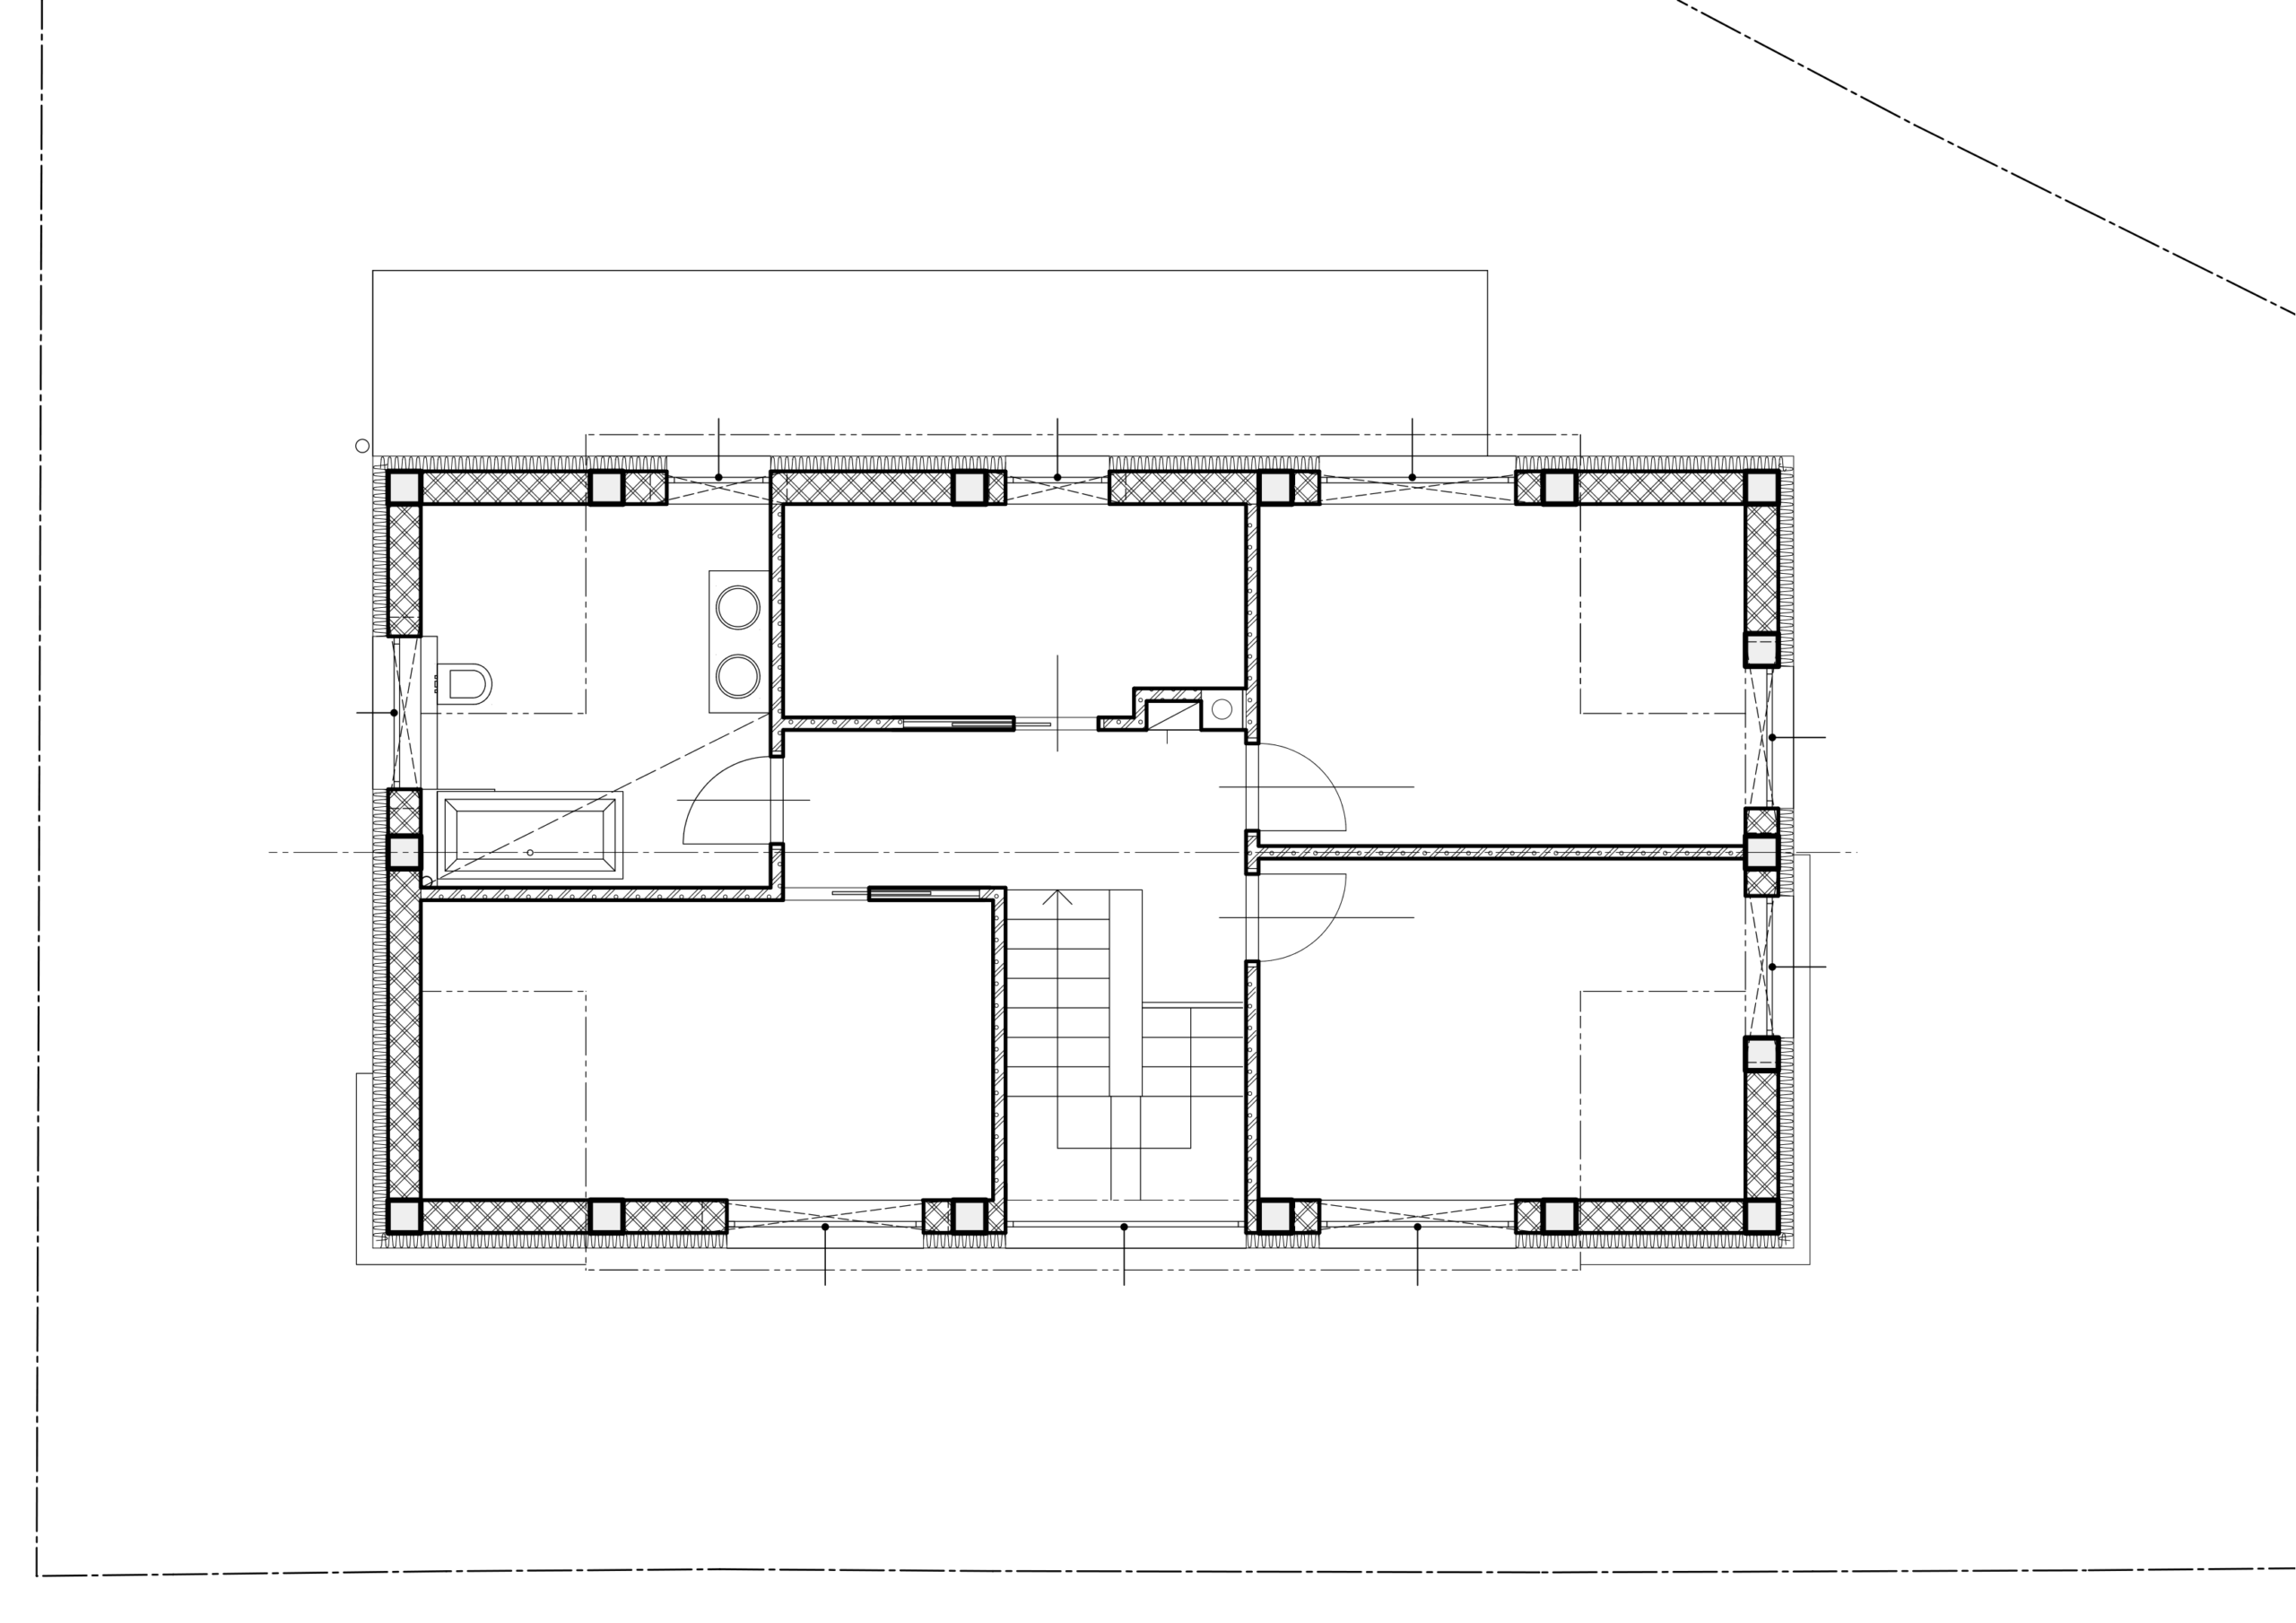
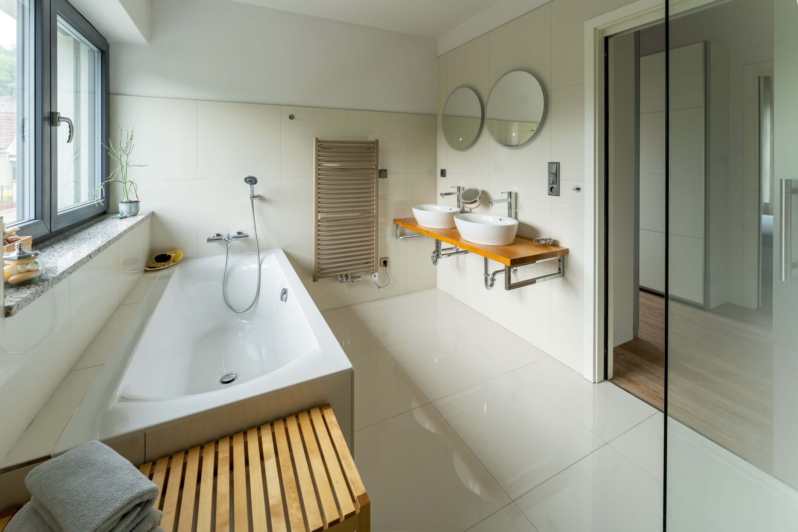
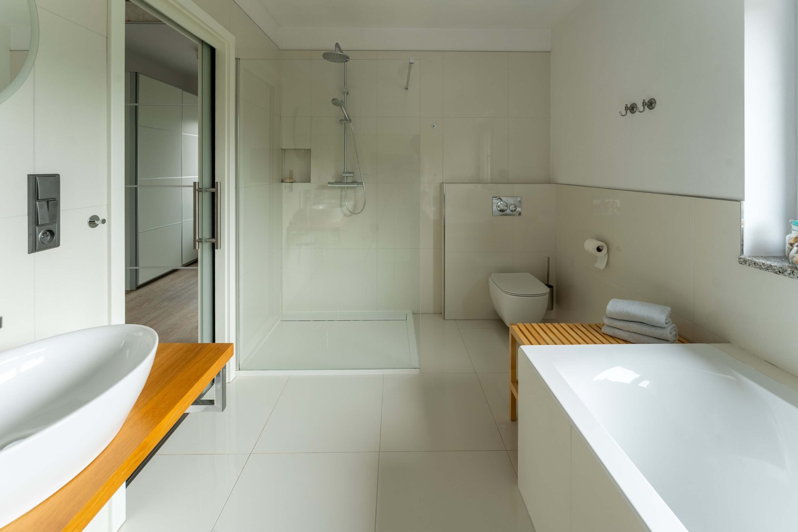
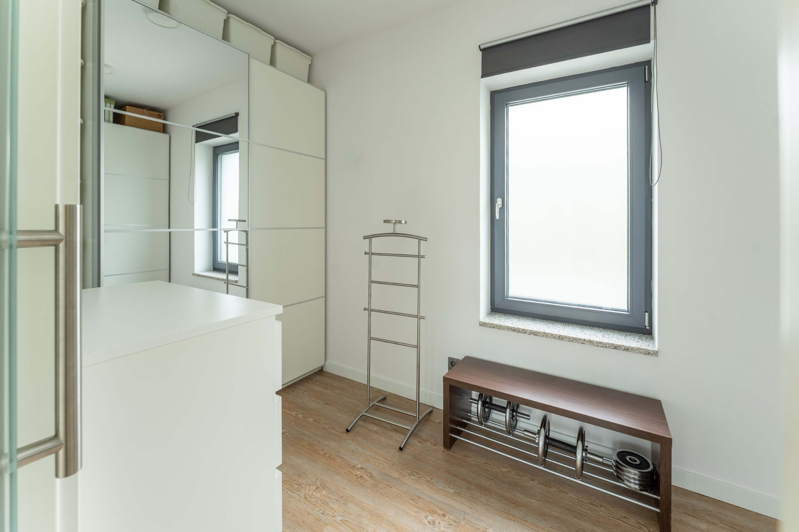
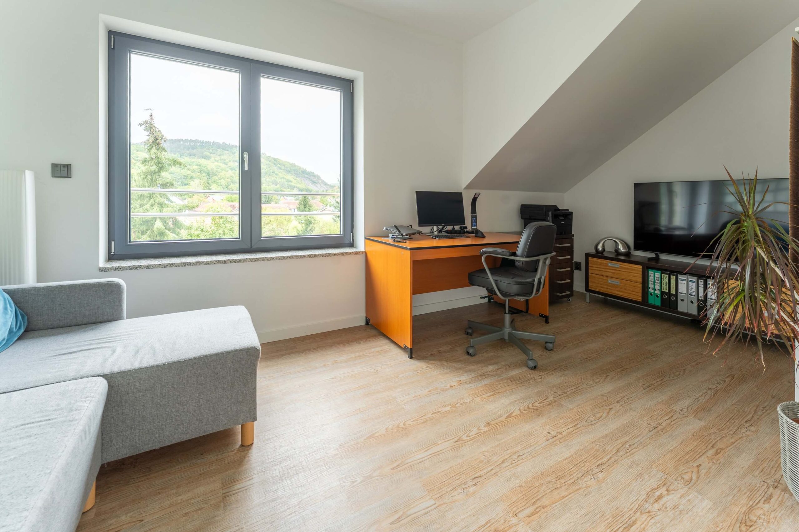
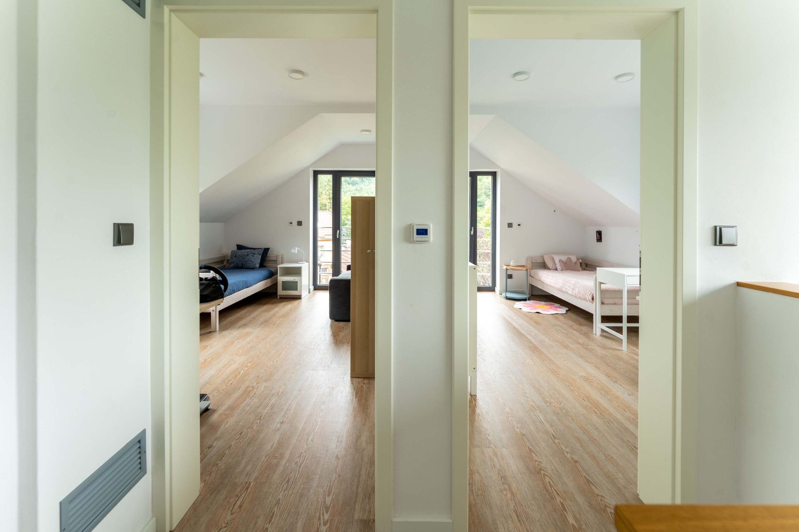
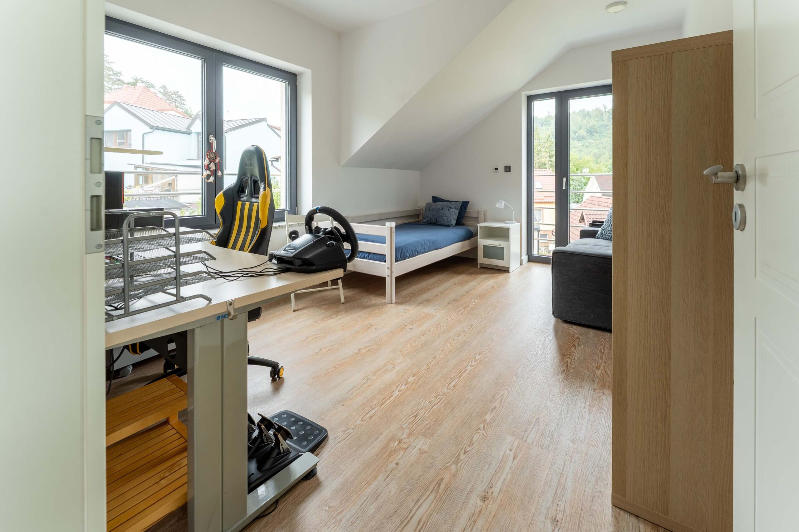
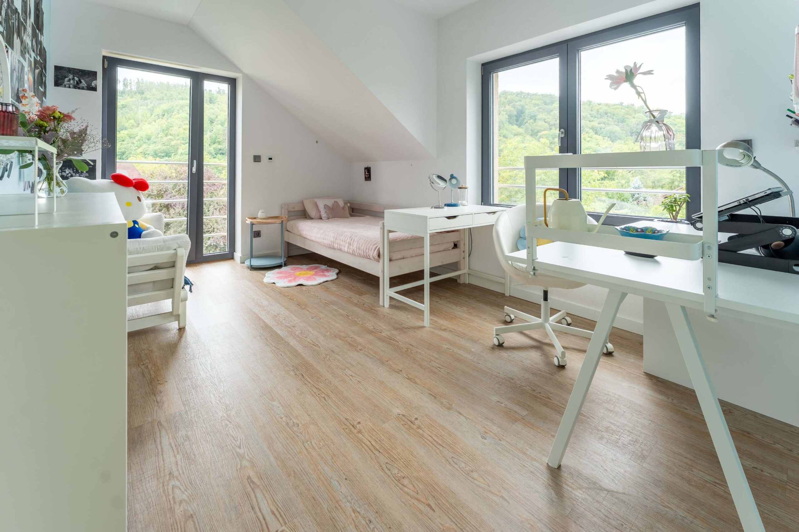
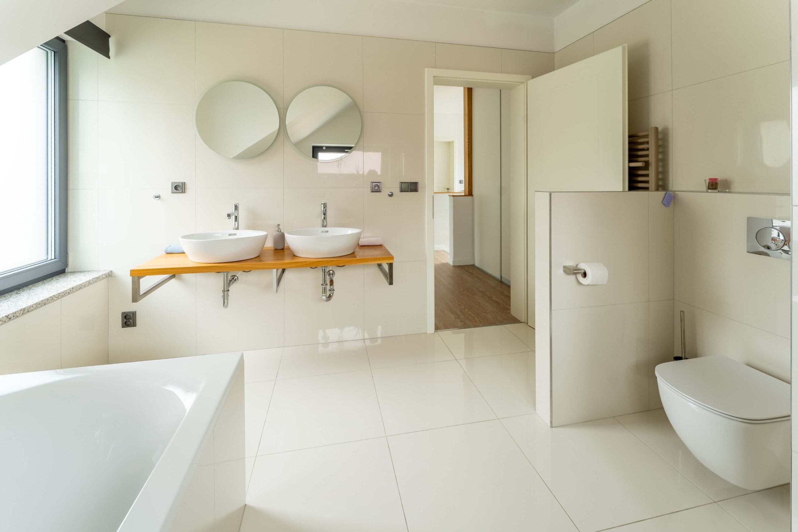
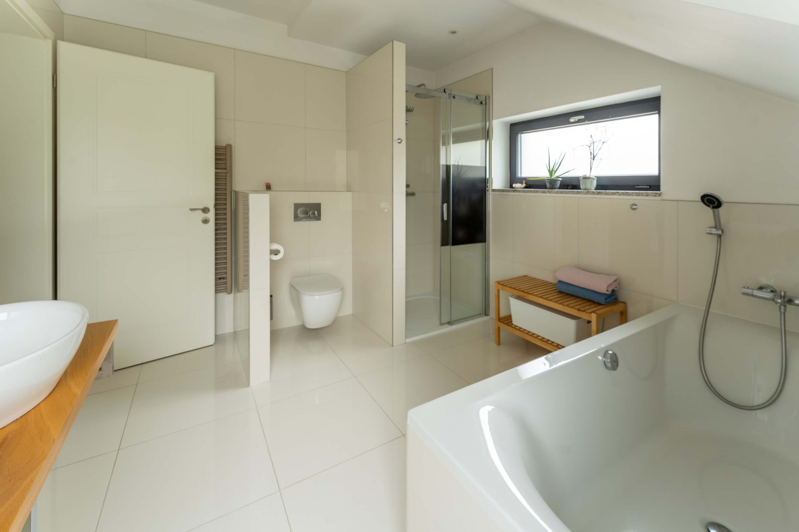
The second floor offers two more bedrooms, a guest room, a separate dressing room with built-in wardrobes and a bathroom with a toilet. The guest room can also comfortably serve as a study or a second living room. The generously spacious bathroom, like the one on the first floor, is equipped with a bathtub, shower, toilet and two sinks. The attic storage space is accessed via retractable attic stairs located in the hallway of this floor. The roof of the house is also conveniently accessible from this floor, making related maintenance, not only regular cleaning of the fireplace chimney, easier.

Garden

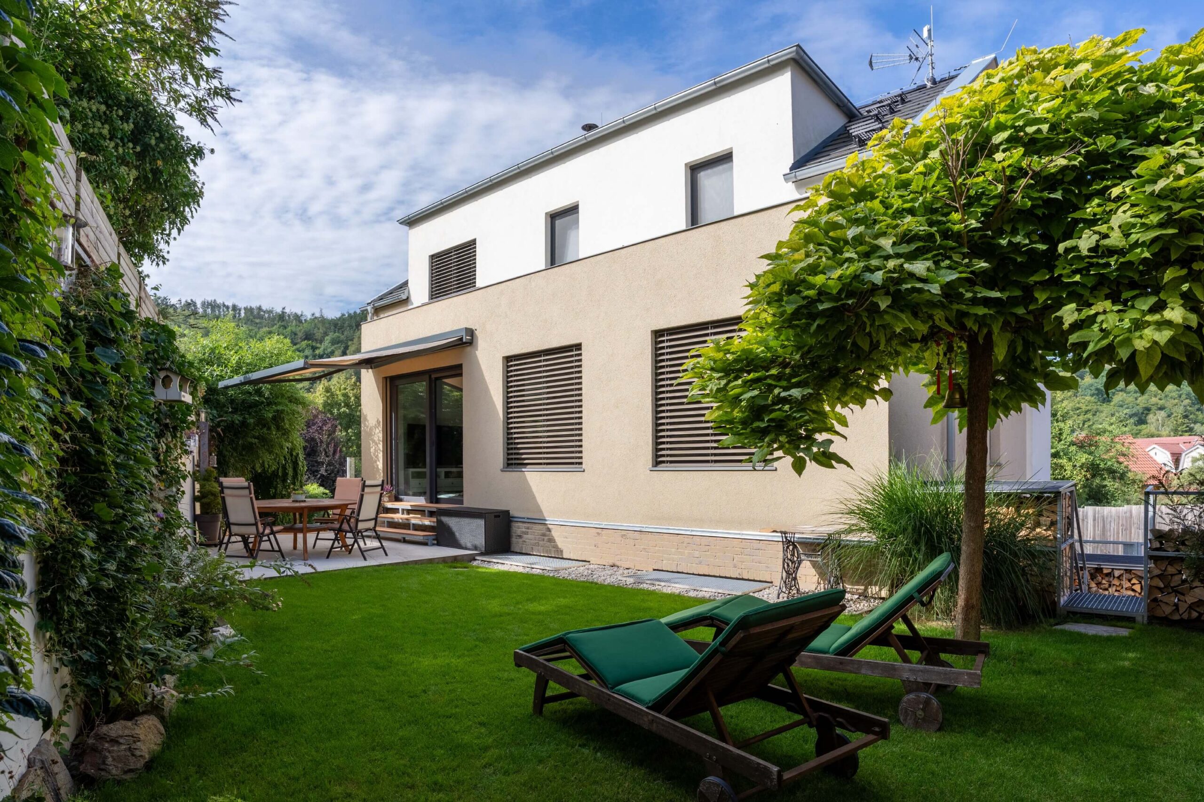
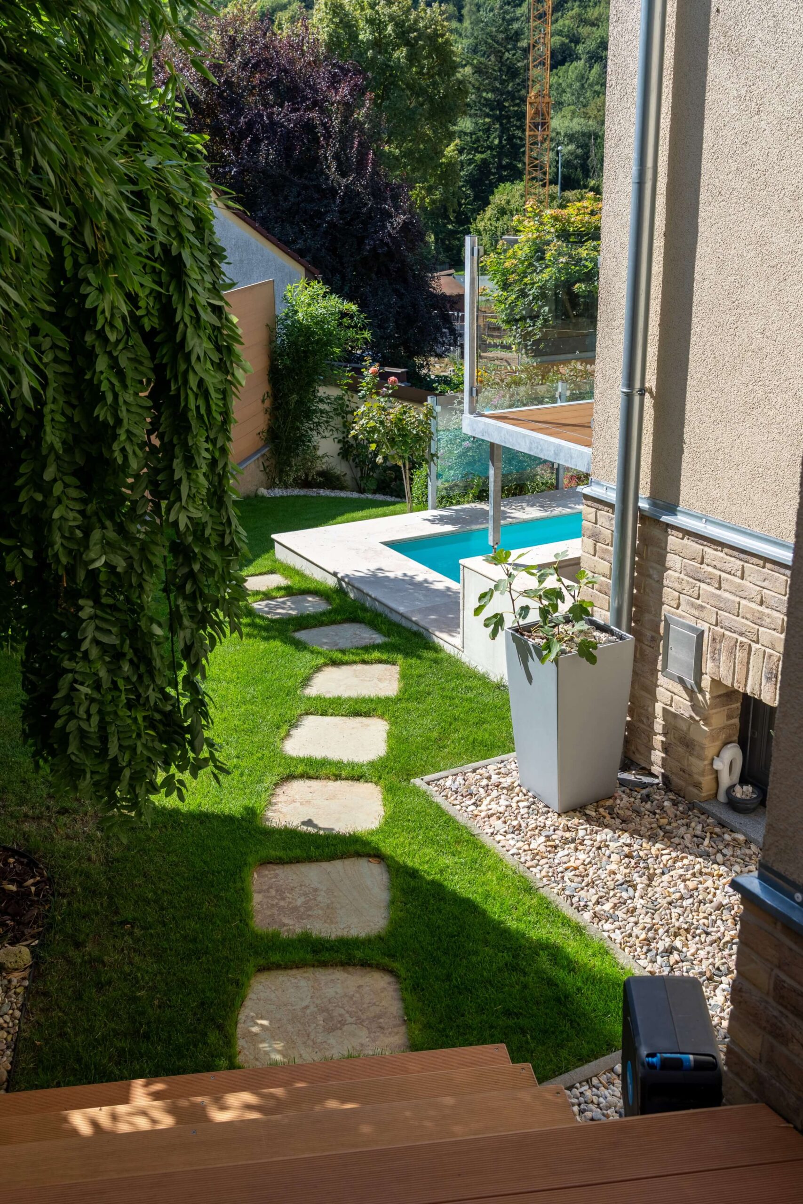
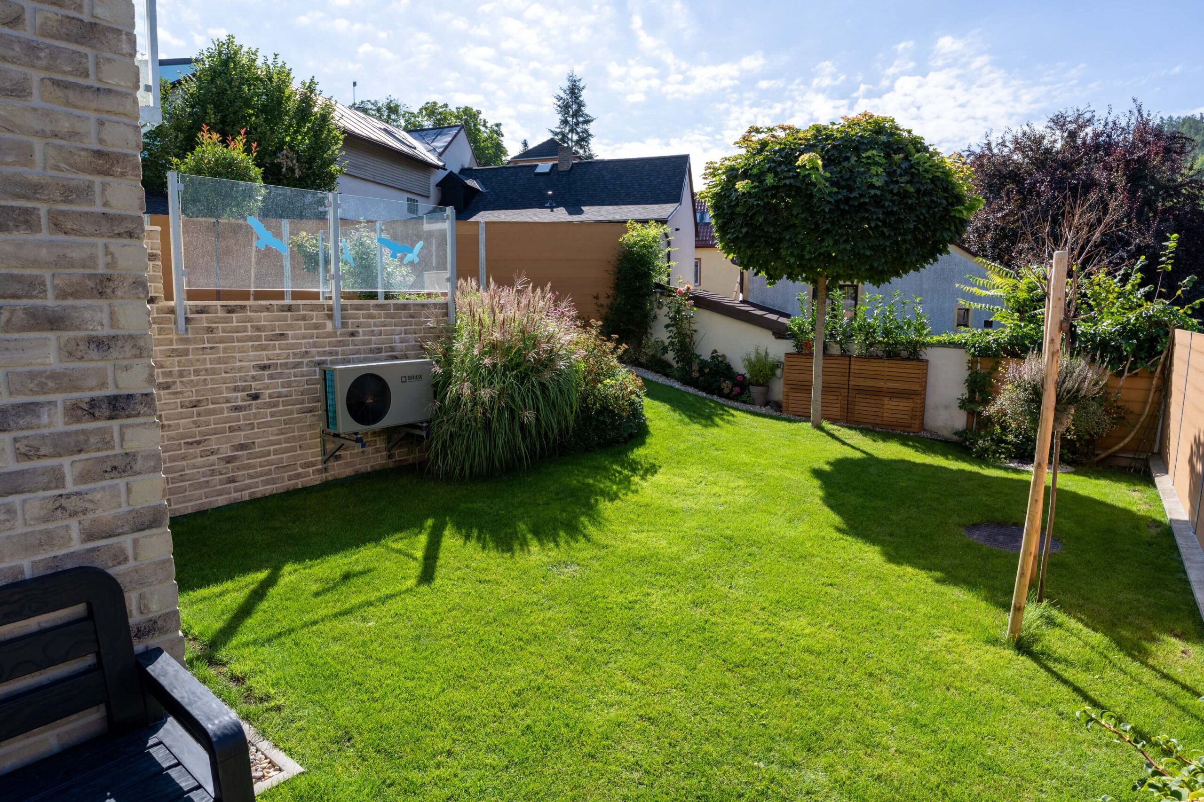
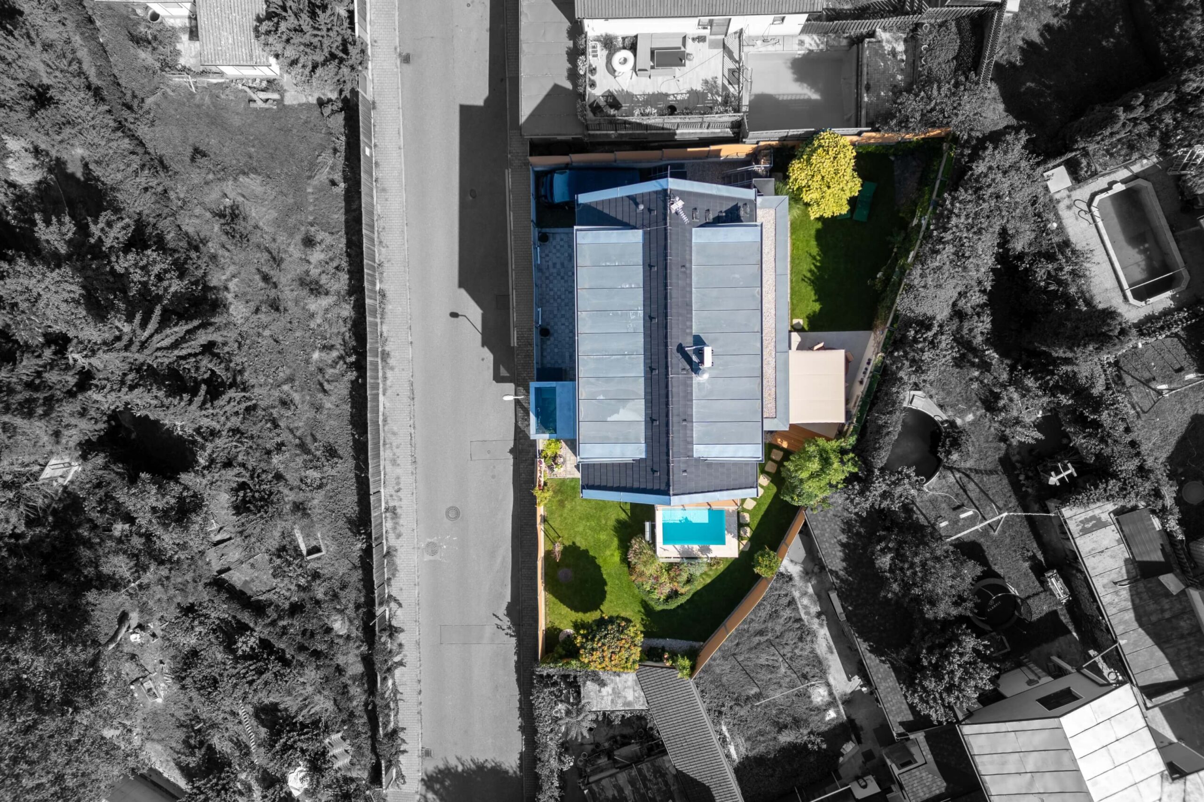
The lawns and all the greenery in the garden are irrigated with rainwater from an underground tank via an automatic irrigation system. There is a 1.6m deep heated saltwater pool in the garden. There is an outdoor shower near the pool. On the north side of the garden there is an uncovered parking space and conveniently located shelters for storing firewood. In addition to the terrace covered with an awning, there are several young, already medium-grown ornamental trees in the garden.

Premium equipment

List of rooms with usable area

  •     Entrance hall   20.5 m2 (Ground floor)
  •     Laundry room   11.2 m2 (Ground floor)
  •     Technical room or boiler room   6.3 m2 (Ground floor)
  •     Garage for 2 cars and storage space   45.3 m2 (Ground floor)
  •     Outdoor parking space for the 3rd car   21 m2 (Ground floor)
  •     Living room with access to the terrace   31.4 m2 (1st floor)
  •     Outdoor terrace   15 m2 (1st floor)
  •     Kitchen   11.8 m2 (1st floor)
  •     Dining room with access to the balcony   9.8 m2 (1st floor)
  •     Balcony   5 m2 (1st floor)
  •     Total 3 Bedrooms   1* 10.7 m2 and 2* 14.1 m2 (1st and 2nd floors)
  •     Guest room or Home office room   14.7 m2 (2nd floor)
  •     2 separate dressing rooms   7.4 m2 and 7.6 m2 (1st and 2nd floor)
  •     2 bathrooms with toilet   9.5 m2 and 11.2 m2 (1st and 2nd floor)
  •     Separate 3rd toilet   3.5 m2 (1st floor)
  •     Storage attic space   approx. 5 m2 with a height approx. 0.9 m (2nd floor)
  •     Clear ceiling height on the ground floor   250 cm
  •     Clear ceiling height on the 1st and 2nd floor   270 cm
  •     Floor area of ​​the building   240 m2 (total floor area 263 m2)
  •     Usable area of ​​the building   236 m2 (total usable area 253 m2)
  •     Land area   482 m2
  •     Total built-up area of ​​the house   113 m2
  •     Garden   269 ​​m2

Construction and building materials

  • Load-bearing vertical structures = reinforced concrete and brickwork
  • Horizontal structures = reinforced concrete ceilings
  • Load-bearing columns and pillars = reinforced concrete
  • Stairs = reinforced concrete
  • Partitions = brickwork
  • Interior and exterior window sills = granite stone
  • Truss = spruce wood of class C22 and C24
  • Roof covering = concrete roof tiles with glazed surface

Contact Form
Leave us a message and your contact details, we will get back to you within 24 hours.